类型:私人公寓 | 面积:186平方米 | 地点:乌克兰基辅
团队:Vasuk Vladimir,Kate Raspopina
照片:Misha Lukashuk
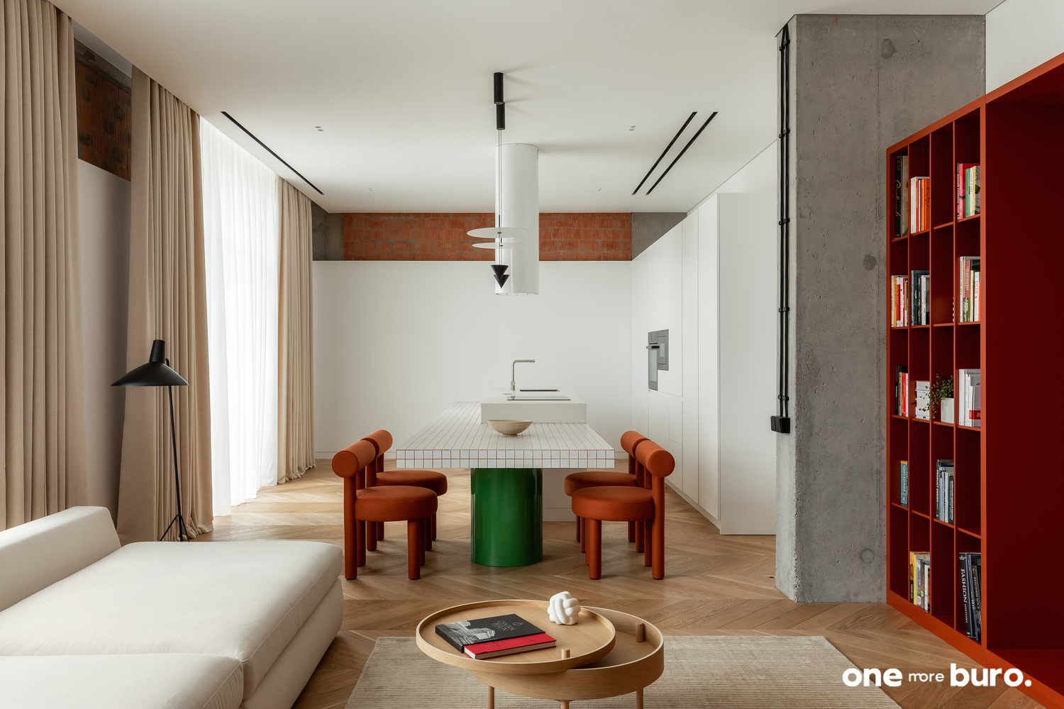
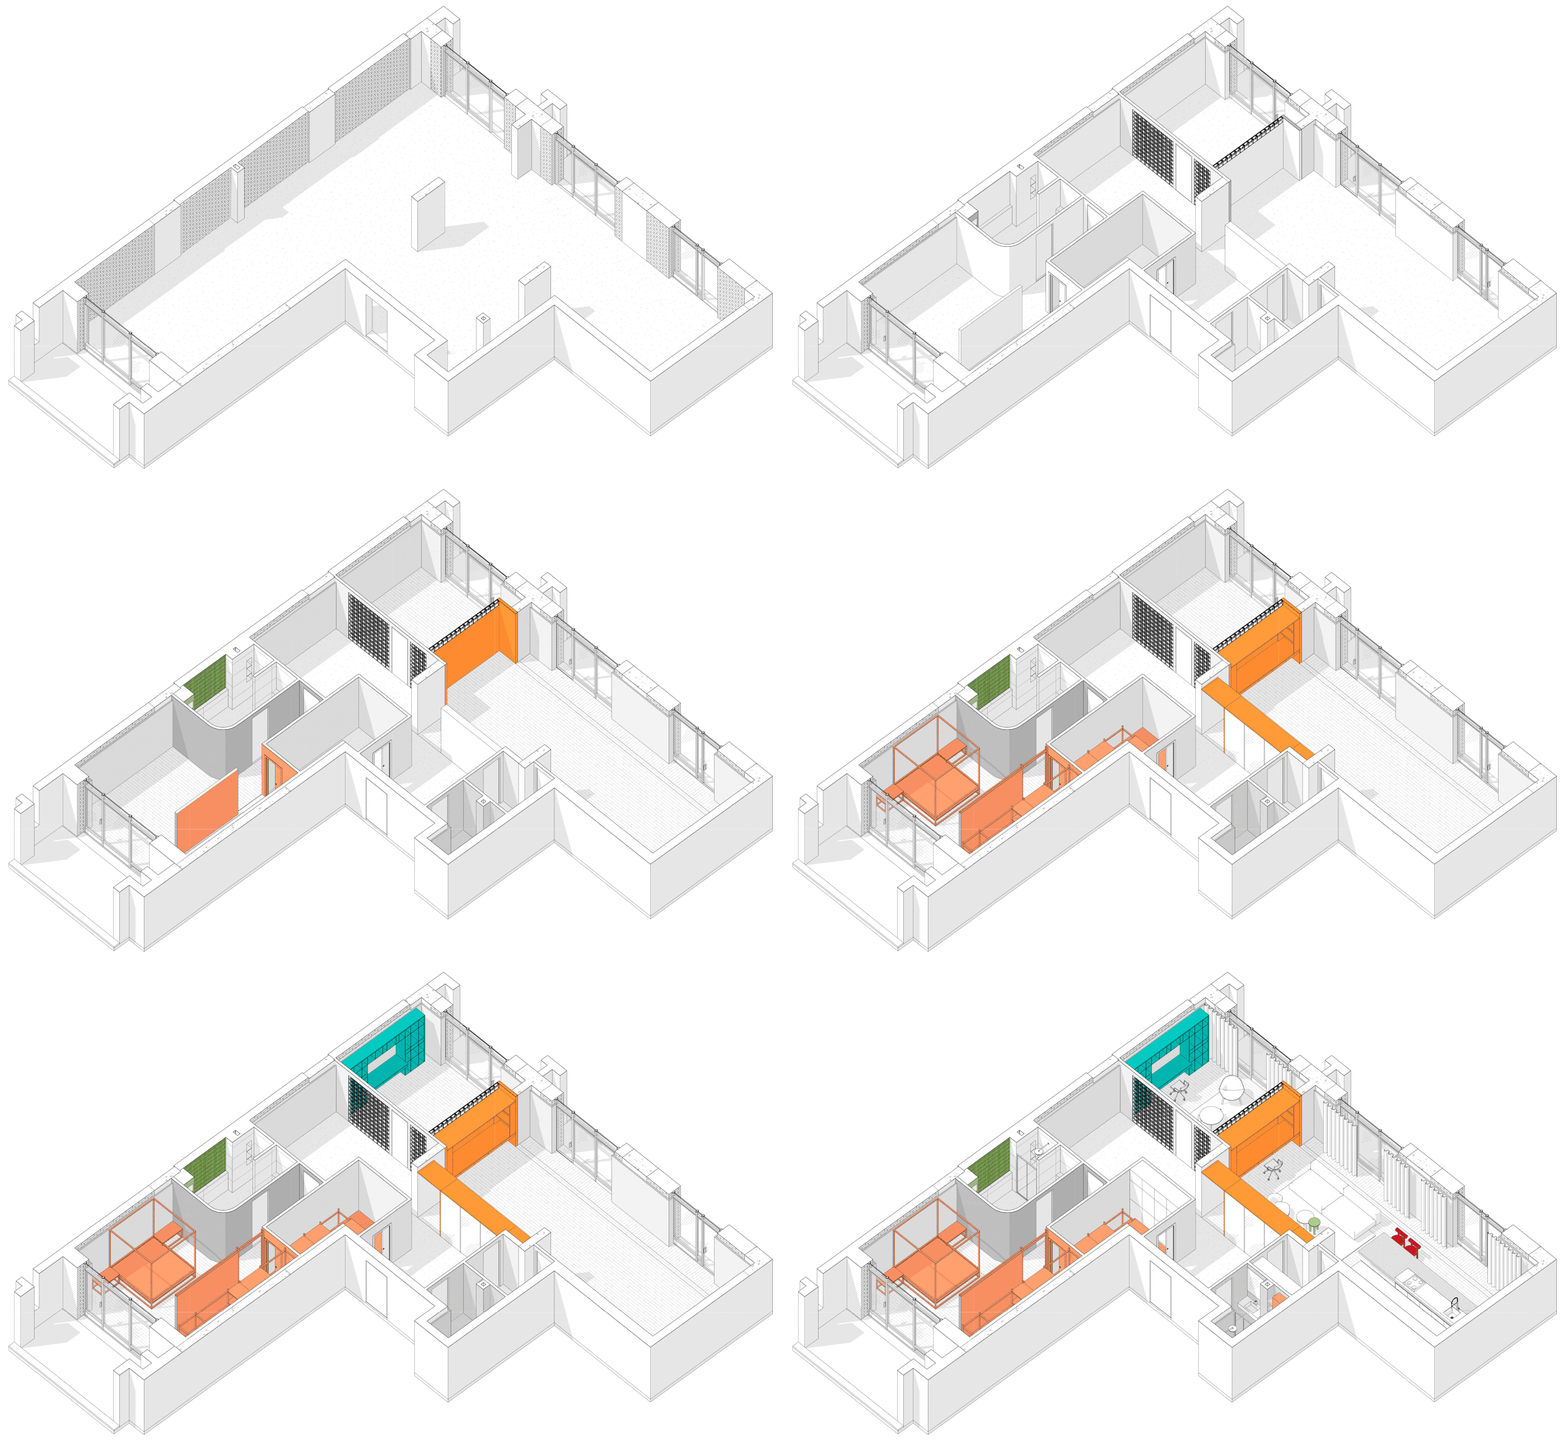
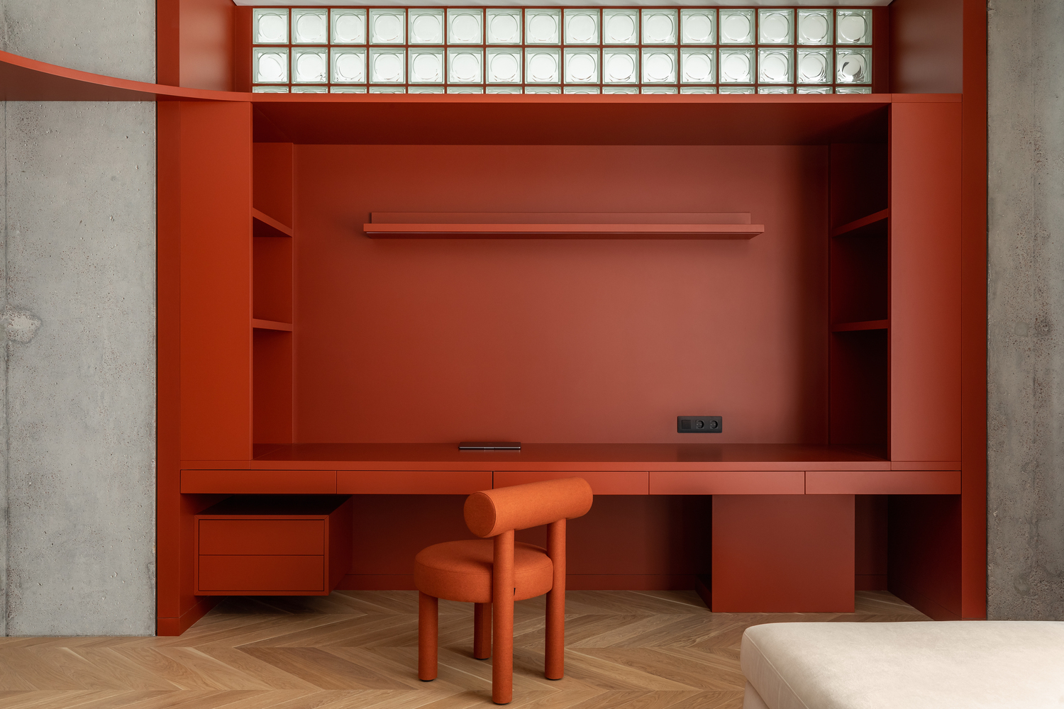
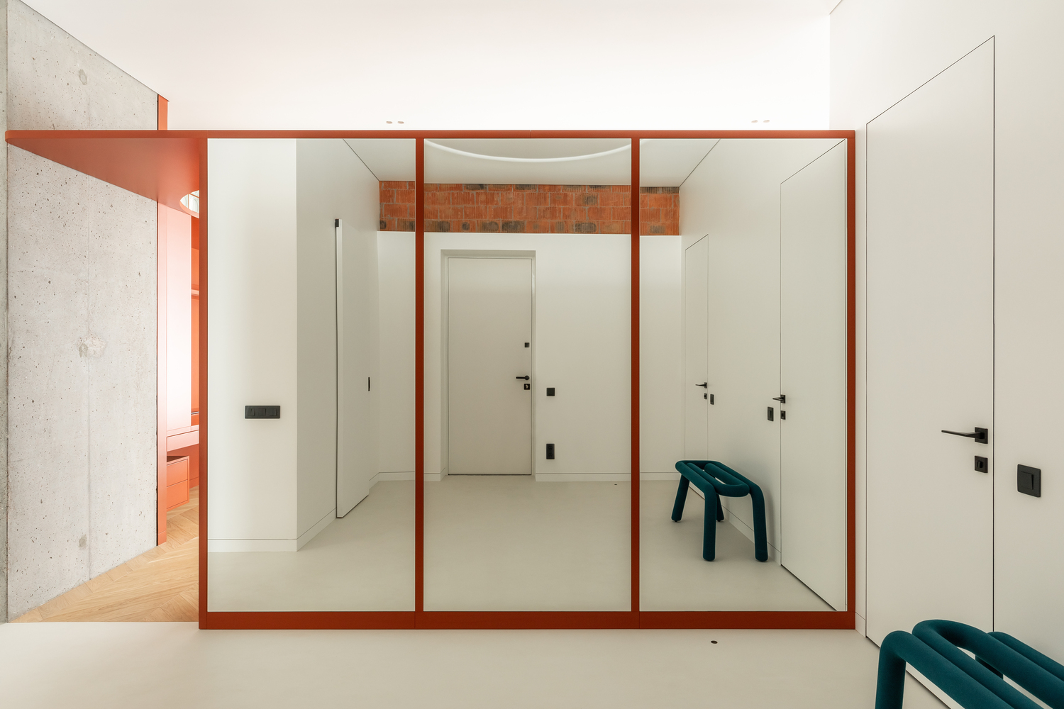
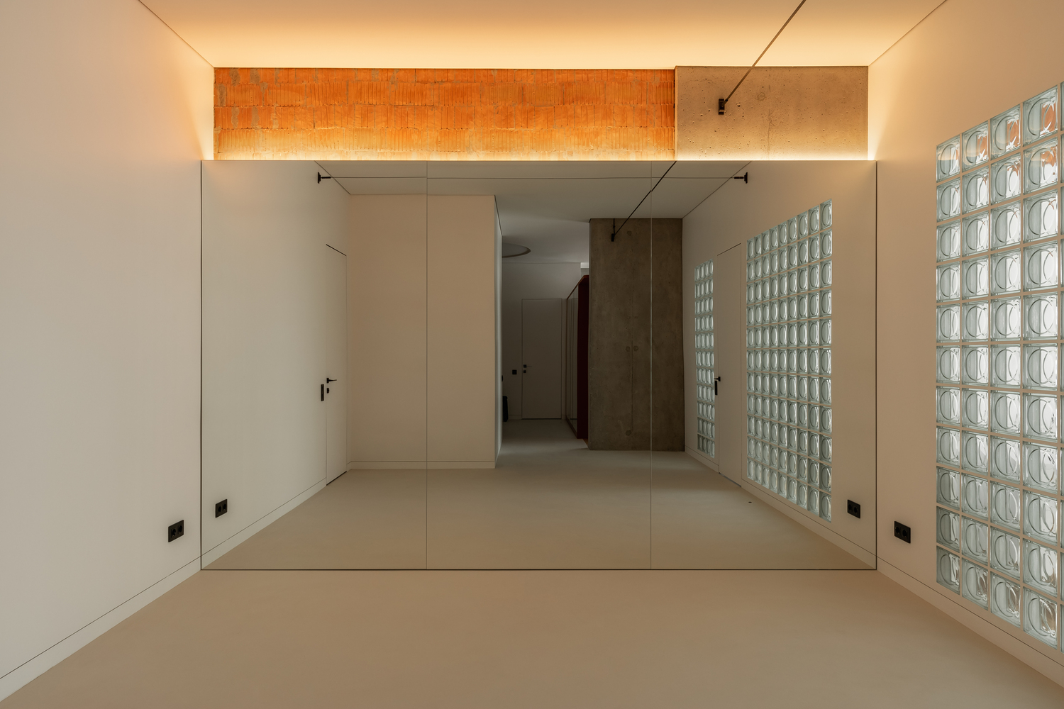
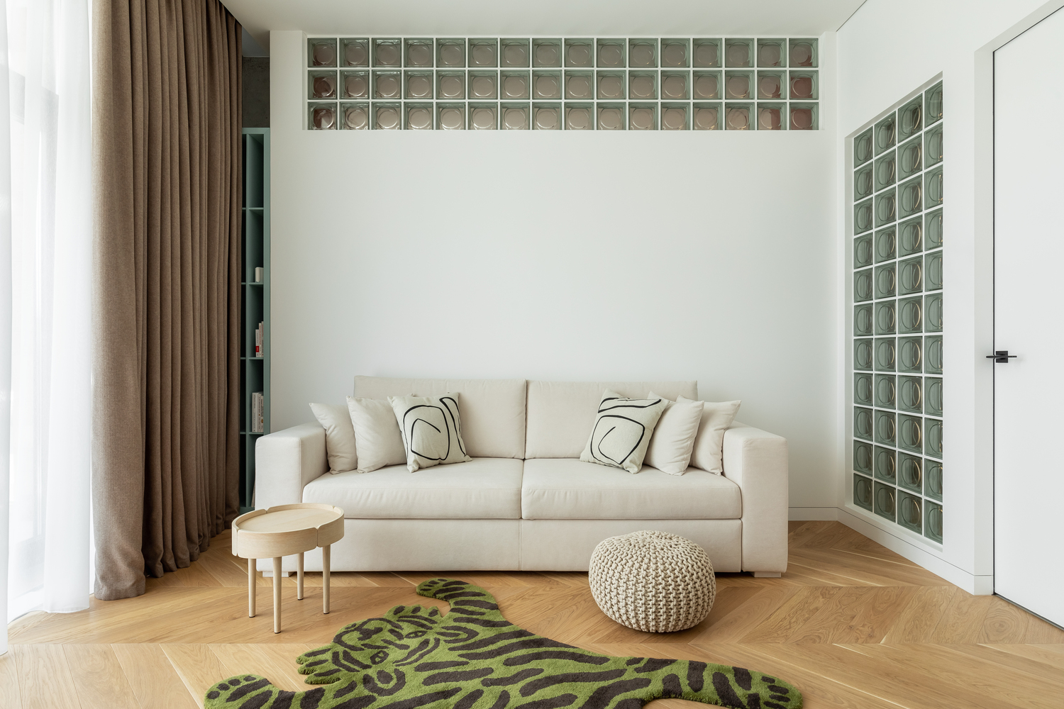
这套186平方米的公寓位于乌克兰基辅的波德尔斯基区。任务是为一对年轻夫妇和他们的猫设计舒适的住房,以满足他们在这个原本开放的空间里的所有需求,这个空间有4扇大全景窗,高度为3.45米。要求是设计一个足够大的工作空间,以容纳所有需要的设备,并融入生活空间。事实上,公寓主人花了大量时间在工作场所(即使是在放松时间),这让他希望在日常家庭生活中有一种在场感,并有可能与妻子进行眼神交流。因此,我们决定建立一个大的开放区,包括厨房、餐厅、生活和工作空间。还有一项需要解决的任务是安置一个运动区。我们在这个区域没有窗户可以提供自然照明,所以使用玻璃块是隔离健身房的解决方案。家庭办公室兼作客房,有一个地方可以容纳室内植物,这些植物通过玻璃块为运动区带来了优美的轮廓。睡眠区由主卧室、主浴室和衣柜组成。规划的有趣之处在于,大厅是公寓中交通的一个节点。根据主人和客人的需求和功能,他们有很多路线。此外,还为这只猫设计了一些功能,如二层路线和客用浴室水槽下的特殊壁橱。
This 186-square-meter apartment is in Podilskyi District, Kiev, Ukraine. The goal was to design a cozy home for a young couple and their cat, meeting all needs in an open space with four large panoramic windows and 3.45-meter-high ceilings. A spacious workspace, integrating all necessary equipment into the living area, was required. The owner spends much time working, even relaxing there, desiring a family presence and eye contact with his wife. Thus, we created a large open area encompassing kitchen, dining, living, and working spaces. Another challenge was placing a sports area without natural light; glass blocks solved this by isolating the gym. The home office also serves as a guest room, with indoor plants adding a nice silhouette to the sports area through the glass blocks. The sleeping area includes the master bedroom, bathroom, and closet. The lobby is a traffic hub in the apartment, offering multiple routes for owners and guests. We also designed features for the cat, like a second-floor path and a special closet under the guest bathroom sink.













 扫码关注 / Douyin

 扫码关注 / RED

 扫码关注 / Official